
Open House Sat, Sep 26th 12:00 PM - 2:00 PM



Address
56 Bailey-boykin Road, Selma, NC
Price
$ 344,500
Property Attributes
- MLS#100492635
- TypeSingle Family
- Listing Status Active
- CountyJOHNSTON
- CitySelma
- AreaHonaker Farms
- NeighborhoodSelma
- Zip27576
- StyleSingle Family Residence
- Year Built2025
- Price$ 344,500
- Bedrooms3
- Full Bathrooms2
- Half Bathrooms0
- Sqr Footage1731
- Lot Size0.69 Acres
Data Source:
North Carolina Regional MLS (NCRMLS)
Property Description
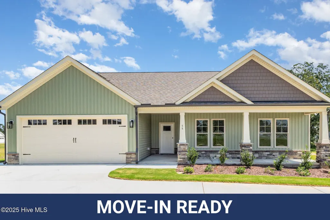
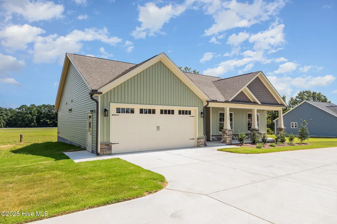
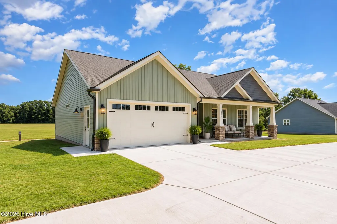
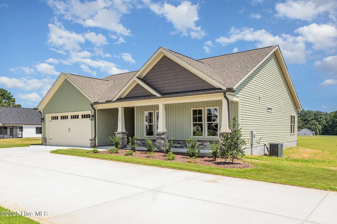
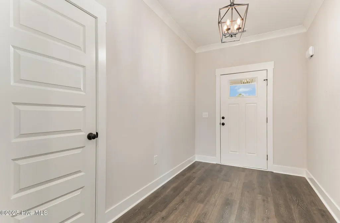
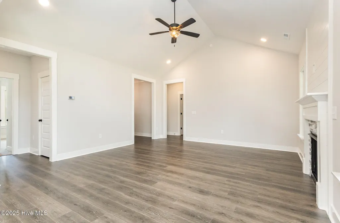
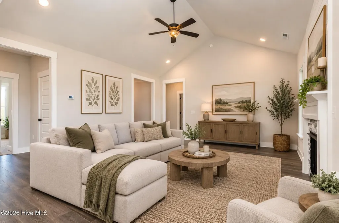
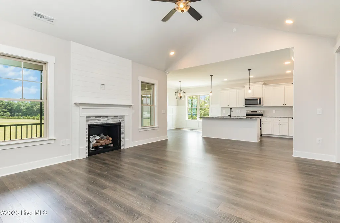
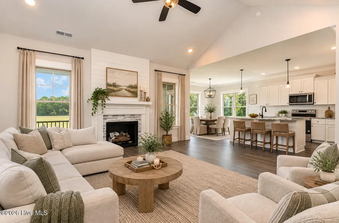
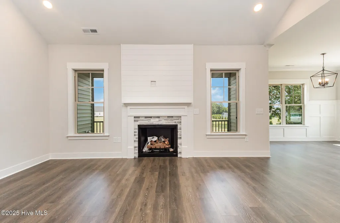
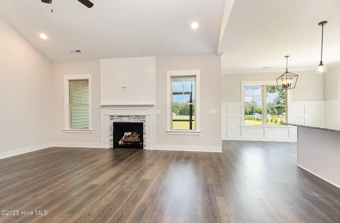
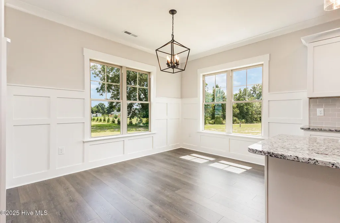
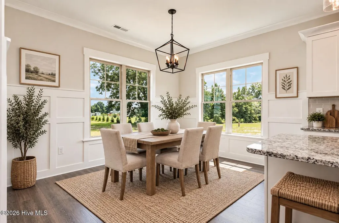
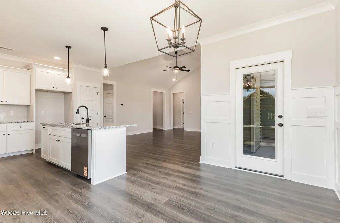
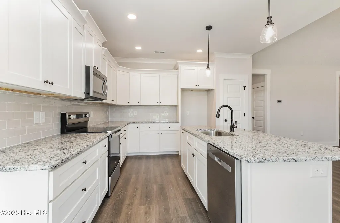
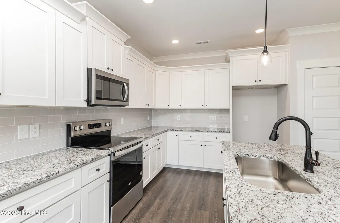
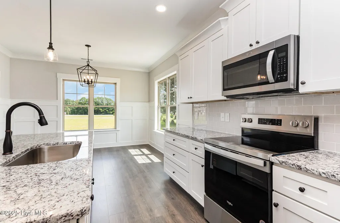
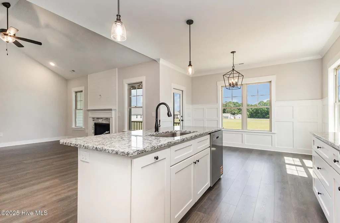
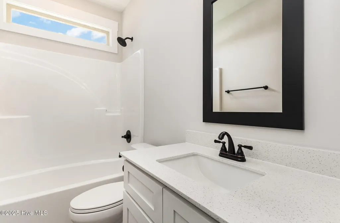
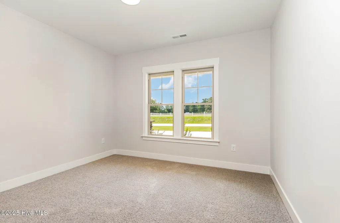
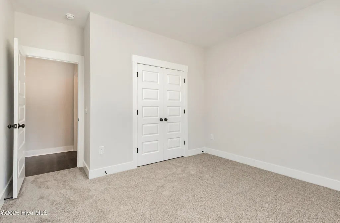
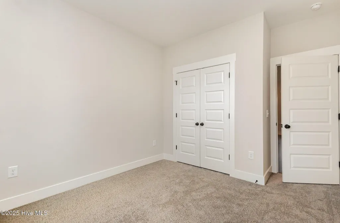
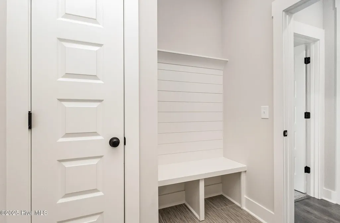
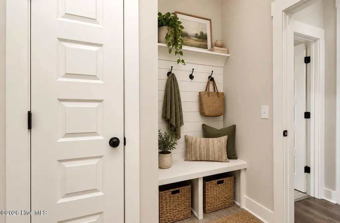
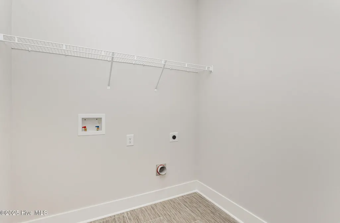
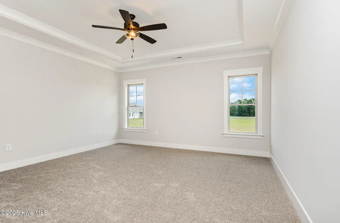
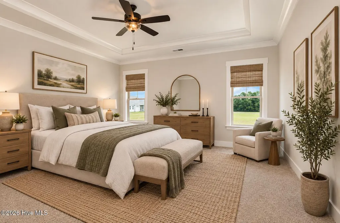
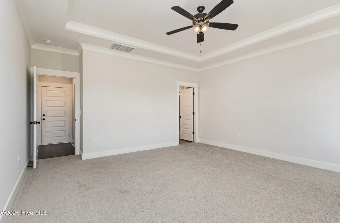
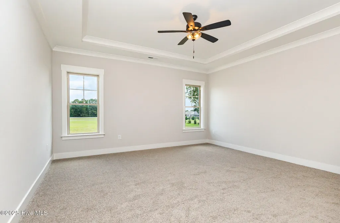
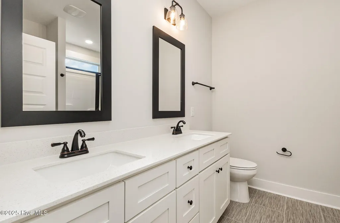
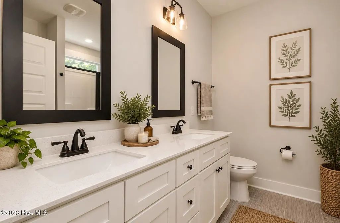
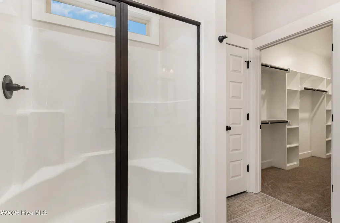
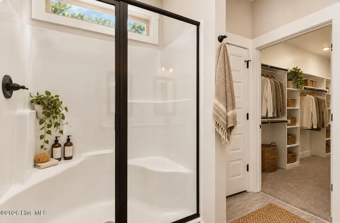
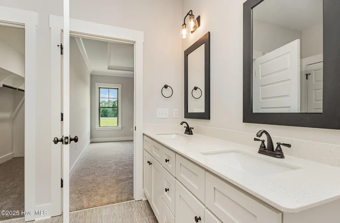
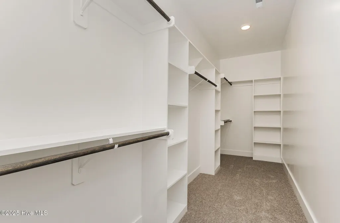
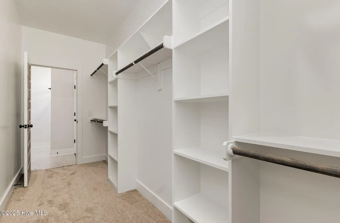
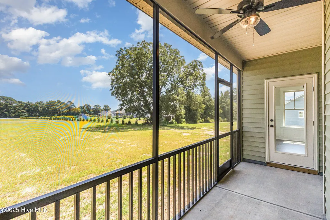
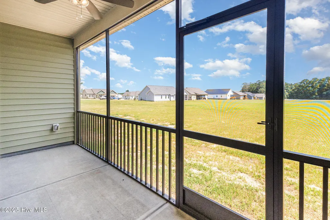
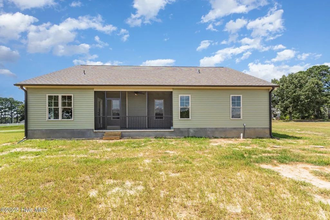
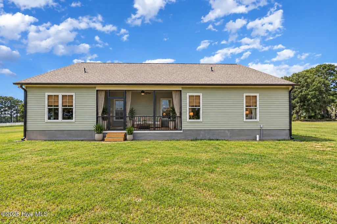
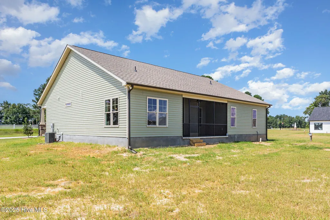
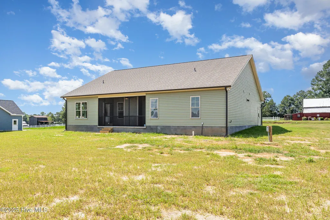
10K IN SELLER CONCESSIONS WHEN USING PREFERRED LENDER! Check out the Tyler Plan! Move-In Ready & Made to Impress! Beautiful ranch floorplan home located in the NEW Honaker Farms community! Easy drive to Flower's Plantation! With a bright, open split floor plan, this home is perfectly designed for relaxed everyday living and effortless entertaining. Step inside to a spacious living area that flows into a show-stopping kitchen featuring granite countertops, stainless steel appliances, and upgraded custom details that set this home apart from the rest. The dining space is ready for everything from casual dinners to weekend gatherings. The owner's suite is your personal retreat, complete with a dual vanity, oversized walk-in shower, and a generous walk-in closet. Two additional bedrooms and a full bath offer plenty of flexibility for guests, work-from-home space, or hobbies. Quartz countertops in all bathrooms add a polished, upscale touch. Throughout the home, thoughtful craftsmanship shines with beautiful trim work and elevated finishes that give it a true custom-built feel. Enjoy practical perks like ample storage, an attached two-car garage with laundry room entry and drop zone, plus a spacious screened porch, perfect for morning coffee or evening unwinding. A WiFi-enabled thermostat adds modern convenience to top it all off. This home checks all the boxes with style, quality, and standout features, a place you'll be proud to call home.
| Elementary School | Middle School | High School |
|---|---|---|
| Selma Elementary School | North Johnston Middle School | Wilson's Mills HS |
| Price History | |
|---|---|
| 3/6/2025 | Listed $366,900 |
| 12/16/2025 | 1$366,400 |
| 1/9/2026 | 2$359,900 |
| 2/26/2026 | 1$359,400 |
| 7/14/2026 | 3$349,500 |
| 7/28/2026 | 2$344,500 |
General Features
| Living Area | 1731.0 |
|---|---|
| Heating | Heat Pump,Electric |
| Cooling | Heat Pump |
| Utilities | Water Available |
| Possession | Close Of Escrow,At Closing |
| Roof | Shingle |
| Appliances | Electric Oven,Built-In Microwave,Dishwasher |
| Zoning | res |
| HOA Fee | 200.0 |
| Garage Spaces | 2.0 |
| Patio/Porch Features | Covered,Porch,Screened |
| Pool Features | None |
| Security Features | Smoke Detector(s) |
| Construction Materials | Vinyl Siding,Wood Frame |
| Year Built | 2025 |
| View | See Remarks |
| Stories Count | 1 |
| Levels | One |
| Property Subtype | Single Family Residence |
| Tax Year | 2024 |
| Parcel Number | 10n07005q |
| Assoc Fee Paid Per | Annually |
| County | Johnston |
| Operating Expense | 0.0 |
| New Construction | Yes |
| Property Type | Residential |
| In City Limits? (Y/N) | No |
| Association Amenities | Maintenance Common Areas,Master Insure |
| HOA | Yes |
| Attached Garage | Yes |
| Subdivision Name | Honaker Farms |
| Garage Y/N | Yes |
| Total Rooms | 6 |
| Full Baths | 2 |
| Status | Active |
| Directions | USE 16 Bailey Boykin Rd - NC-39 / NC Highway 39 4.6 mi Turn right onto Hatcher Rd 0.9 mi Turn left onto Bailey Boykin Rd |
| High School | Wilson's Mills HS |
| City | Selma |
| Association Name | Signature Management |
| High School District | Johnston County Public Schools |
| Lot Size Units | Acres |
| Lot Size Square Feet | 30056.0 |
| Carport Spaces | 0.0 |
| Carport Y/N | No |
| Elementary School | Selma Elementary School |
| Property Attached Y/N | No |
| Land Lease Y/N | No |
| Home Warranty Y/N | No |
| Middle/Junior High School | North Johnston |
| Lease Considered Y/N | No |
| Virtual Tour | https://www.zillow.com/view-imx/7ead26fb-11a4-41b1-832f-f02f7a69a166?setAttribution=mls&wl=true&initialViewType=pano&utm_source=dashboard |
| Structure Type | Wood Frame,Stick Built |
| Living Area Units | Square Feet |
| Standard Status | Active |
| Tax Assessed Value | 25000 |
| Tax Lot | 44 |
| Legal Description | Lot 44 Honaker Farms |
| IslandOrMainland | Mainland |
Interior Features
| Interior Amenities | Master Downstairs,Walk-in Closet(s),Kitchen Island,Ceiling Fan(s),Pantry,Walk-in Shower,Gas Log,Walk-In Closet(s) |
|---|---|
| Basement | None |
| Flooring | Carpet,Laminate,Vinyl |
| Furnished Y/N | Unfurnished |
| Water Heater | Electric |
| Total Fireplaces | 1 |
| Fireplace Features | Gas Log |
| Master Bed Level | Primary Living Area |
| Total Stories | 1 |
| Basement (Y/N) | No |
| Air Conditioning Y/N | No |
| Heating Y/N | Yes |
| Fireplace Y/N | Yes |
| Laundry Features | Dryer Hookup,Washer Hookup,Laundry Room |
| Total Bedrooms | 3 |
| Attic Features | Scuttle |
| Entry Level | 1 |
| Room Type | Master Bedroom,Bedroom 2,Bedroom 3,Living Room,Dining Room,Laundry,Dining Area |
| Total Baths | 2 |
| Living Area Range | 1600 - 1799 |
| SmokingYN | No |
Exterior Features
| Exterior Finish | Vinyl Siding |
|---|---|
| Fencing | None |
| Parking Features | Garage Faces Front,Attached,Covered,Concrete,Garage Door Opener |
| Lot Features | Open Lot,Level |
| Water Source | Public |
| Total Parking | 2.0 |
| Lot Size Area | 0.69 |
| Foundation Details | Slab |
| Spa | No |
| Building Area Total | 1731.0 |
| Lot Dimensions | see plat |
| Lot Size Acres | 0.69 |
| Road Surface Type | Paved |
| Frontage Type | See Remarks |
| Waterfront Y/N | No |
| Road Frontage Type | Maintained,Paved |
| Crops Included Y/N | No |
| Horse Y/N | No |
Amenities
- Foreclosure
- Views
- Short Sale
- New Construction
- Adult 55+
- Lease To Own
- No HOA Fees
- Furnished
- Primary On Main
- Air Conditioning
- Seller Finance
- Green
- Fixer Upper
- Horse
- Golf
- Fireplace
- Deck
- Garage
- Basement
- Pool
Property vs Single Family Average in 27576
Price
Year Built
Visits


 The data relating to real estate on this web site comes in part from the Internet Data Exchange program of Hive MLS LLC, and is updated as of September 22, 2026 12:04 PM UTC All information is deemed reliable but not guaranteed and should be independently verified. All properties are subject to prior sale, change, or withdrawal. Neither listing broker(s) nor Century 21 The Realty Group - Greenville shall be responsible for any typographical errors, misinformation, or misprints, and shall be held
